<-- style PDP --> 727-7161 Yonge Street, Markham - Condo Apt for lease for $2,400
  • leased

727-7161 Yonge Street

Markham, Ontario, L3T 0C8 - Grandview

$2,400$000000

  • Neighbourhood

    Grandview

  • Major Intersection

    Yonge & Steeles

  • Listed Since: 58 day(s)

  • Last update: 6 day(s) ago

Overview

  • Property Type

    Condo Apt, Apartment

  • Bedrooms

    1 + 1

  • Bathrooms

    1

  • Square Feet

    600-699

  • Exposure

    South East

  • Total Parking

    1 Underground Garage

  • Locker

    Owned

  • Furnished

    No

  • Balcony

    Open

Property Description

Property description for 727-7161 Yonge Street, Markham

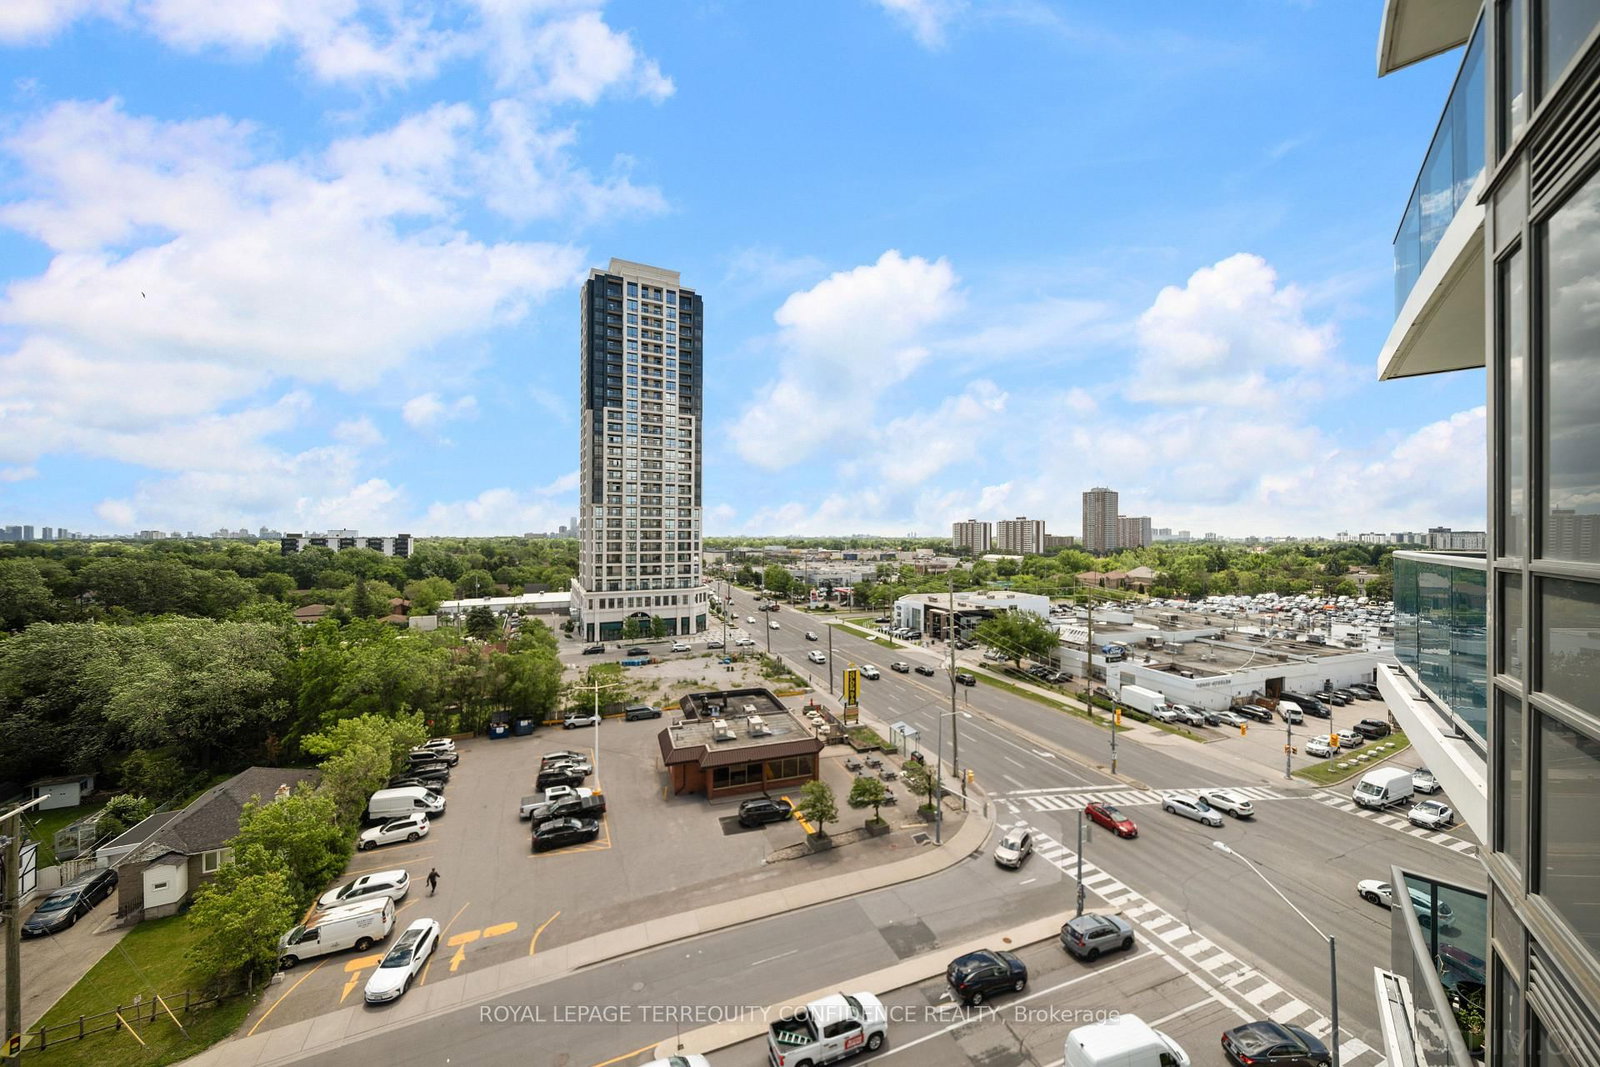
Beautiful 1+1 bedroom condo, in the luxurious World On Yonge building! With a walk score of 90, this highly convenient location is just steps away from countless amenities around Yonge St. This brightly lit, south-facing unit features high 9' ceilings, an ensuite laundry, OWNED parking space & locker, stainless steel kitchen appliances, 4-piece bath, and laminate flooring throughout. The breathtaking Living Room walks out to a private balcony, with a clear, unobstructed south view of the city - providing the perfect space to enjoy a morning coffee, or watch the evening sunset! And, an owned storage locker on the same floor as the unit, offers ultimate convenience. Exceptional building amenities include: a 24-Hour Concierge & Security, indoor pool, sauna, gym, media room, party/meeting rooms, guest suites, and visitor parking. Enjoy direct indoor access to Shops On Yonge - including grocery stores, restaurants, retail, banks, and medical/dental clinics - everything you could need, at close proximity. Only a quick minute's walk to TTC, multiple schools, parks, recreation/sports facilities, dining, and minutes to major routes (404, 407, 400 & Highway 7). Situated in a highly-desirable Thornhill location near everyday essentials - this property provides the ideal lifestyle!

Listed by ROYAL LEPAGE TERREQUITY CONFIDENCE REALTY

  • MLS #

    N13794976

  • Sq. Ft

    600-699

  • Sq. Ft. Source

    MLS

  • Year Built

    Available Upon Request

  • Basement

    None

  • View

    n/a

  • Garage

    Underground, 1 spaces

  • Parking Type

    Owned

  • Locker

    Owned

  • Pets Permitted

    Yes-with Restrictions

  • Exterior

    Concrete

  • Fireplace

    N

  • Security

    n/a

  • Elevator

    n/a

  • Laundry Level

    n/a

  • Building Amenities

    Indoor Pool,Sauna,Guest Suites,Media Room,Party/Meeting Room,Gym

  • Maintenance Fee Includes

    Parking, Water

  • Property Management

    Nadlan-Harris Property Management

  • Heat

    Forced Air

  • A/C

    Central Air

  • Water

    n/a

  • Water Supply

    n/a

  • Central Vac

    N

  • Cert Level

    n/a

  • Energy Cert

    n/a

  • Dining

    8.22 x 3.05 ft Flat level

    Combined W/Living, Open Concept, Laminate

  • Living

    8.22 x 3.05 ft Flat level

    Combined W/Dining, South View, W/O To Balcony

  • Den

    2.25 x 2.25 ft Flat level

    Separate Rm, Laminate

  • Primary

    3.2 x 2.9 ft Flat level

    Large Closet, Window, Se View

  • Kitchen

    3.85 x 2.36 ft Flat level

    Stainless Steel Appl, Granite Counter, Open Concept

  • MLS #

    N13794976

  • Sq. Ft

    600-699

  • Sq. Ft. Source

    MLS

  • Year Built

    Available Upon Request

  • Basement

    None

  • View

    n/a

  • Garage

    Underground, 1 spaces

  • Parking Type

    Owned

  • Locker

    Owned

  • Pets Permitted

    Yes-with Restrictions

  • Exterior

    Concrete

  • Fireplace

    N

  • Security

    n/a

  • Elevator

    n/a

  • Laundry Level

    n/a

  • Building Amenities

    Indoor Pool,Sauna,Guest Suites,Media Room,Party/Meeting Room,Gym

  • Maintenance Fee Includes

    Parking, Water

  • Property Management

    Nadlan-Harris Property Management

  • Heat

    Forced Air

  • A/C

    Central Air

  • Water

    n/a

  • Water Supply

    n/a

  • Central Vac

    N

  • Cert Level

    n/a

  • Energy Cert

    n/a

  • Dining

    8.22 x 3.05 ft Flat level

    Combined W/Living, Open Concept, Laminate

  • Living

    8.22 x 3.05 ft Flat level

    Combined W/Dining, South View, W/O To Balcony

  • Den

    2.25 x 2.25 ft Flat level

    Separate Rm, Laminate

  • Primary

    3.2 x 2.9 ft Flat level

    Large Closet, Window, Se View

  • Kitchen

    3.85 x 2.36 ft Flat level

    Stainless Steel Appl, Granite Counter, Open Concept

Thinking of Selling?

Find Out Your Home’s Value in Today’s Market!

No Email or Signup is required to view your home estimate.

estimate your home value

Contact Manoj Kukreja

Sales Representative,
Century 21 People’s Choice Realty Inc.,
Brokerage
(647) 576 - 2100

Manoj profile avatar

Property History

Property history for 727-7161 Yonge Street, Markham

This property has been sold 8 times before. Create your free account to explore sold prices, detailed property history, and more insider data.

Sign In / Register

Inventory Graph

10 9 8 7 6 5 4 3 2 1 0 1 Months of inventory SELLER'S Market BALANCED Market BUYER'S Market

Thinking of Selling?

Find Out Your Home’s Value in Today’s Market!

No Email or Signup is required to view your home estimate.

estimate your home value

Contact Manoj Kukreja

Sales Representative, Century 21 People’s Choice Realty Inc., Brokerage
(647) 576 - 2100

Manoj profile avatar

Recent Sold Listings in Grandview, Markham

Popular Cities